
Health Club & Spa
Al-Diar Health Club & Spa
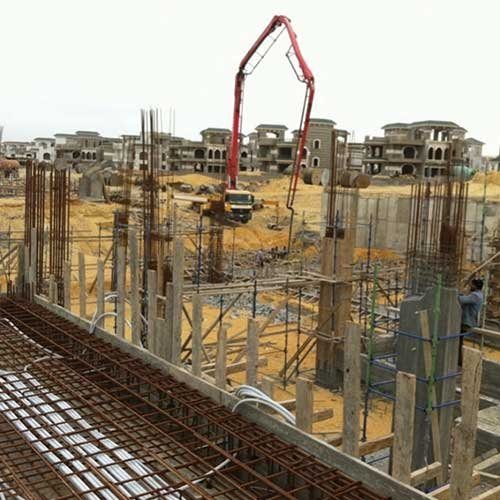
- Health club on total constructed area about 4,250 m2.
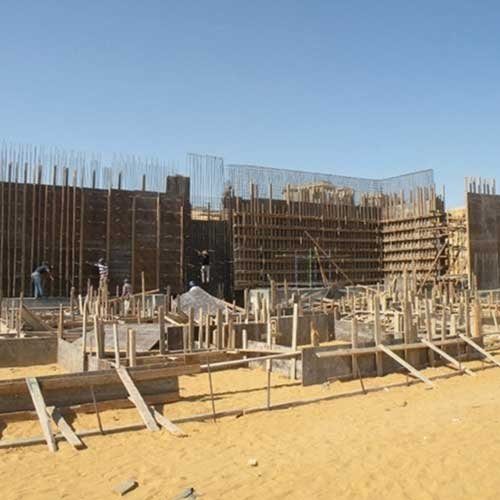
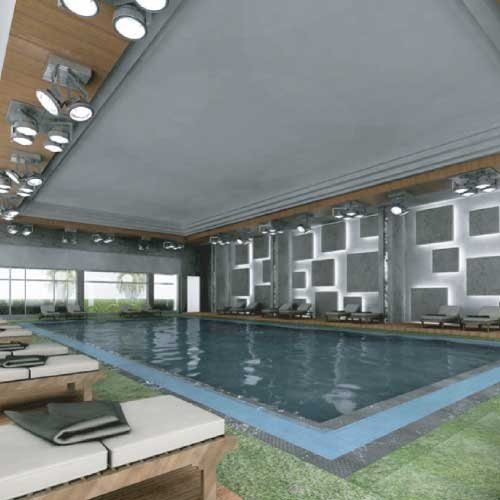
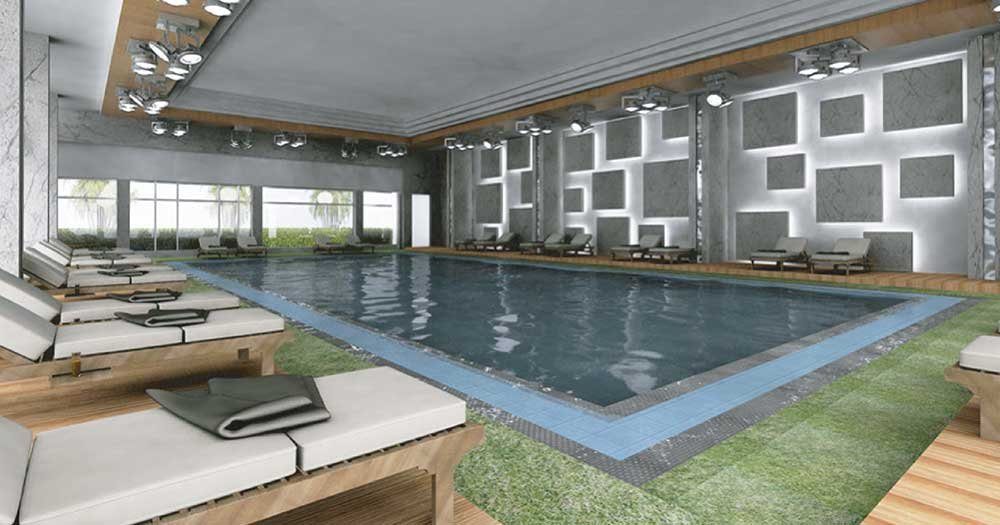
- Fair face retaining wall 6 m high for basement floor on area about 330 m2. • Indoor swimming pool with dimension 12*25 m2.
- Two hinged frame type for swimming pool slab
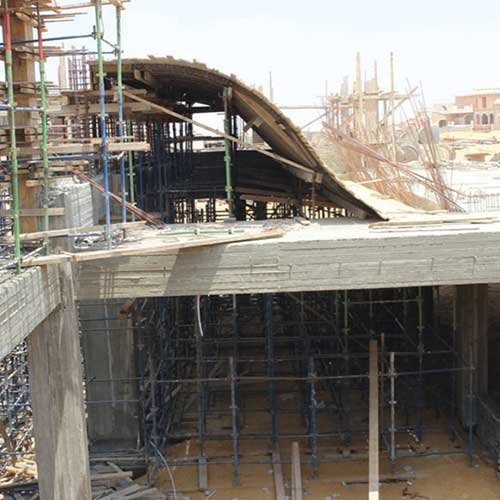
- Arched slab at the entrance and double height curved slab at spa area.
- Squash courts, sauna, Jacuzzi and GYM.
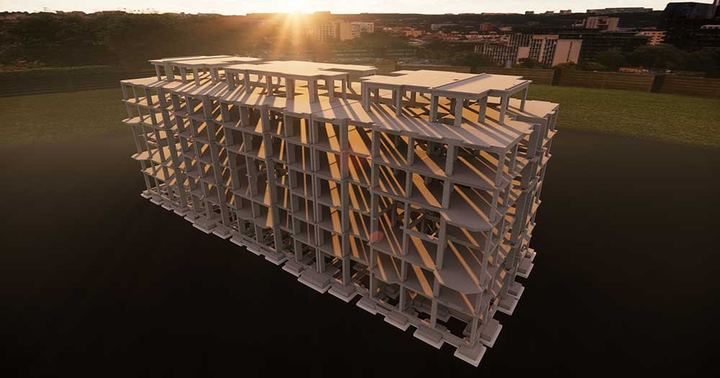
- Total reinforcement concrete quantity for footings, columns, retaining walls & slabs about 2,800 m3.
- Location:
- Health Club & Spa
- Category:
- Resorts & Compounds
Project
Assignment
- Main Contractor for concrete works using metal scaffolding system.
- All Types of external finishing items (waterproofing - masonry, external plastering, external painting, G.R.G. & marble).


Our gallery
Project Gallery