
Commercial Mall
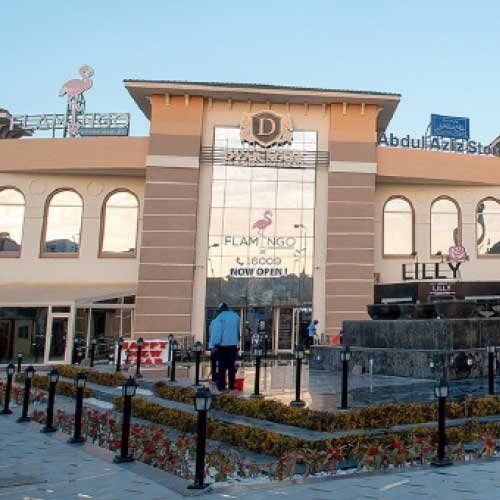
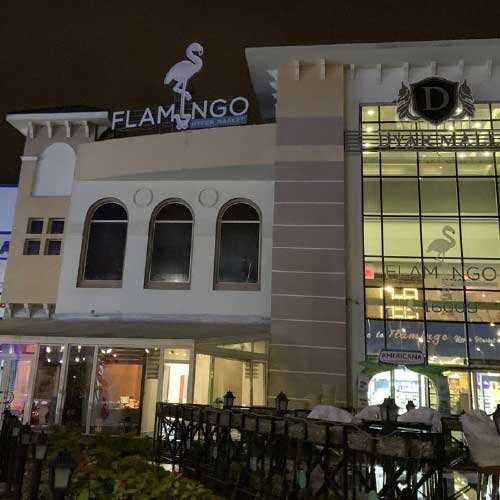
Al-Diar Commercial Mall
- Commercial mall on total constructed area about 14,500 m2.
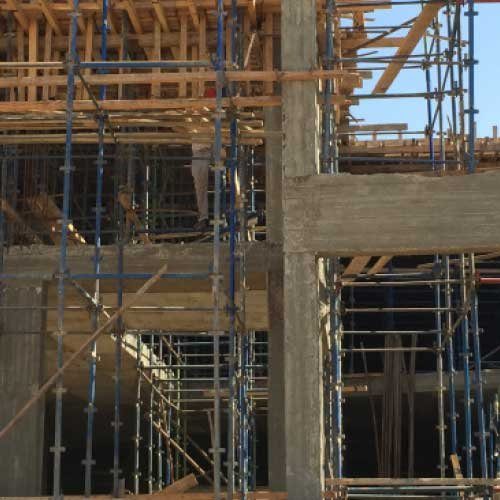
- Basement floor on area about 5,200 m2 surrounded by retaining walls on perimeter 5,5 m high.
- Ground floor on area about 5,600 m2.
- First floor and roof with pyramid shape stair case slabs on area about 3,700 m2.
- Concrete molds for arch shapes on main facade
- Location:
- Commercial Mall
- Category:
- Resorts & Compounds
Project
Assignment
- Main Contractor for concrete works using metal scaffolding system.
- All Types of external finishing items (waterproofing - masonry, external plastering, external painting, G.R.G. & marble).


Our gallery
Project Gallery