
Club House F,M,G&S
Al-Diar Club House F,M,G&S
- S building for saloons on total constructed area about 1,110 m2.
- G building for kitchen on total constructed area about 510 m2.
- F building for lockers and W.C. on total constructed area about 300 m2.
- M building for kids and has a small Romanian theatre on total constructed area about 335 m
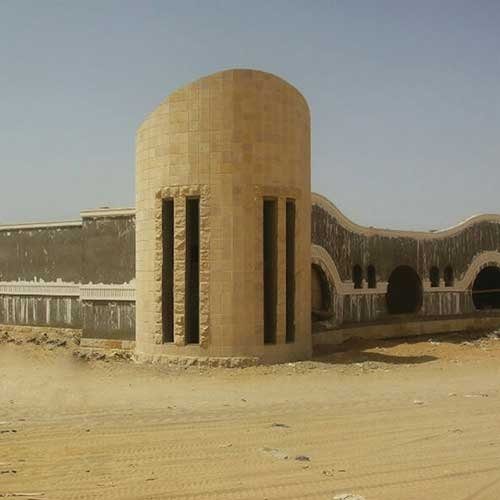
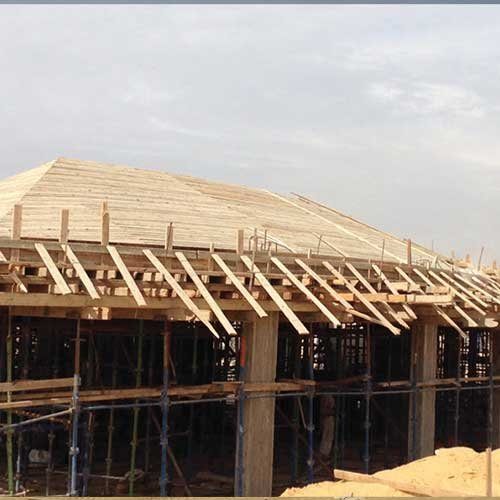
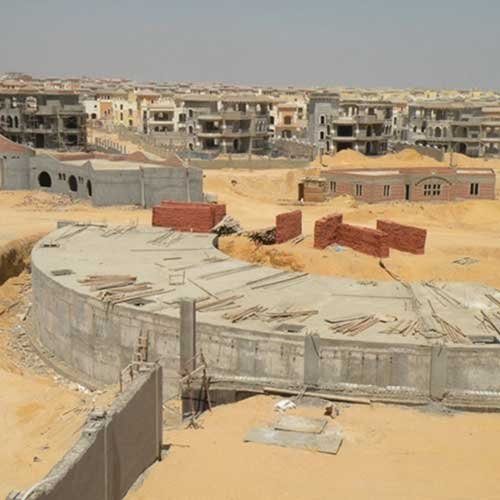
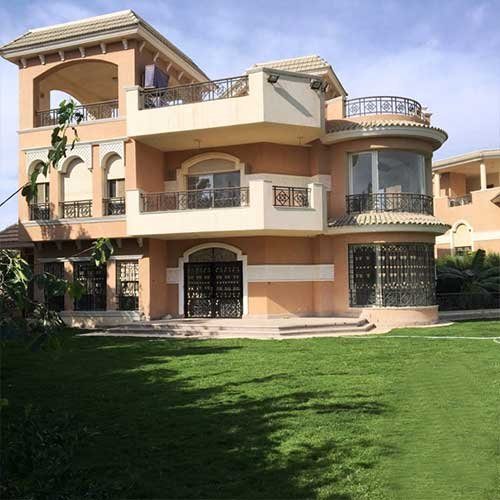
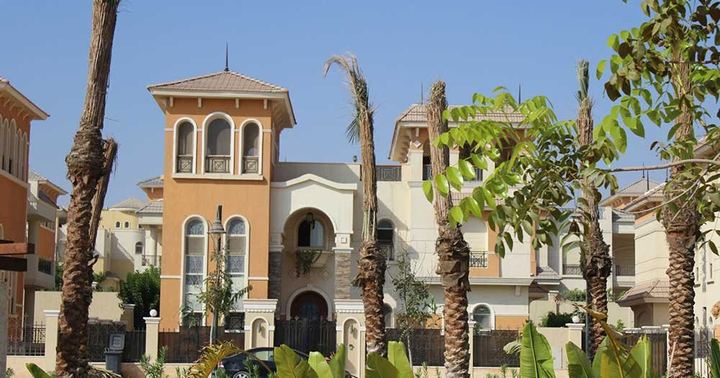
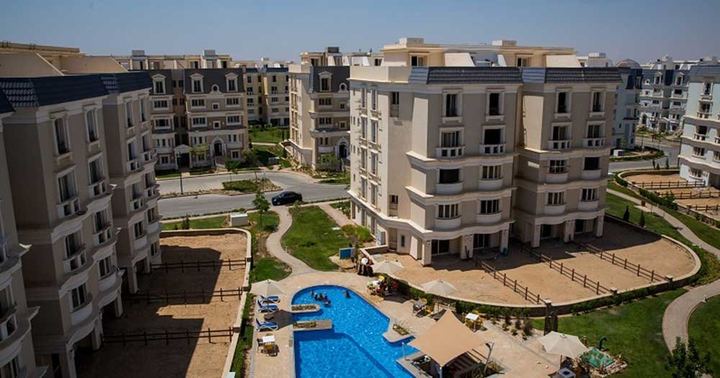
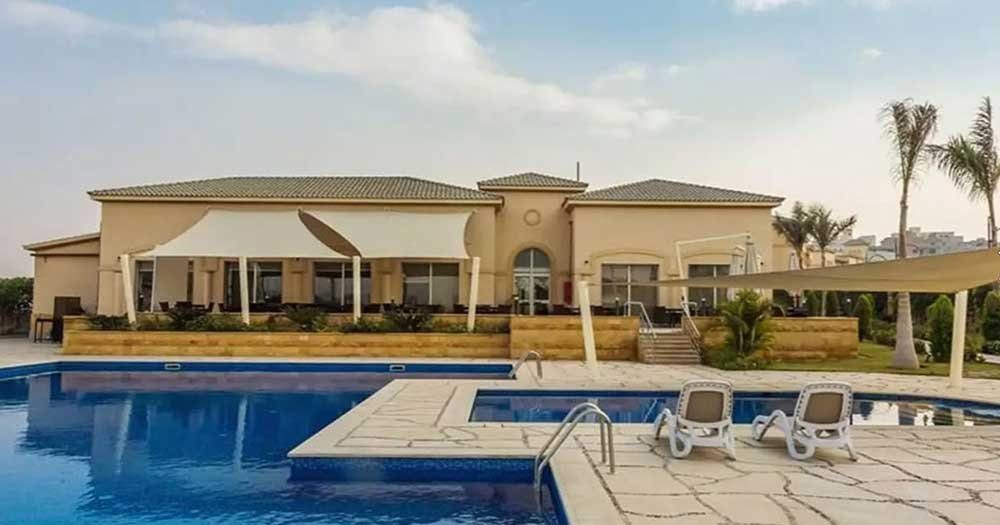
- All these buildings have special designs whatever in concrete, masonry and plastering as well as shown in pictures.
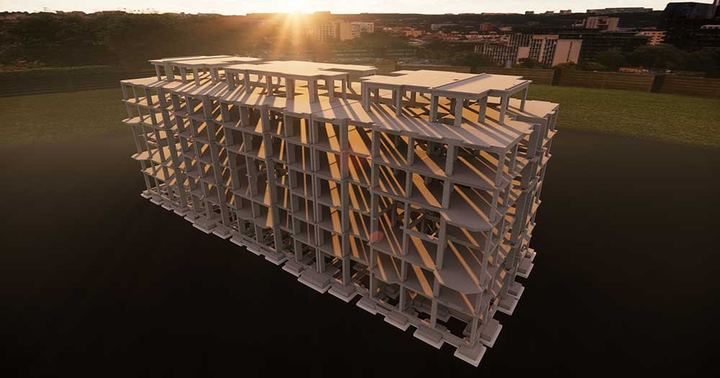
- Total reinforcement concrete quantity for footings, columns, retaining walls & slabs about 1,030 m3.
- Location:
- Club House F,M,G&S
- Category:
- Resorts & Compounds
Project
Assignment
- Main Contractor for concrete works using metal scaffolding system.
- All Types of external finishing items (waterproofing - masonry, external plastering, external painting, G.R.G. & marble).


Our gallery
Project Gallery