
Resort
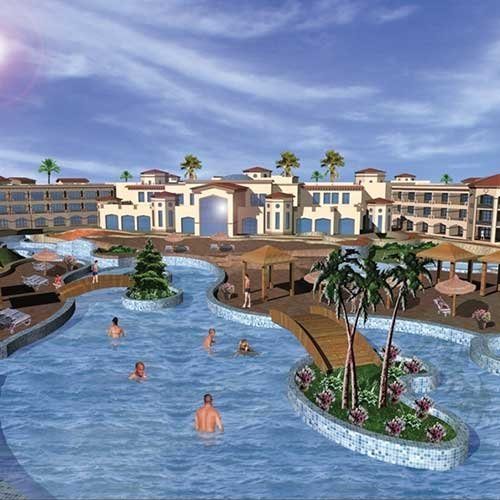
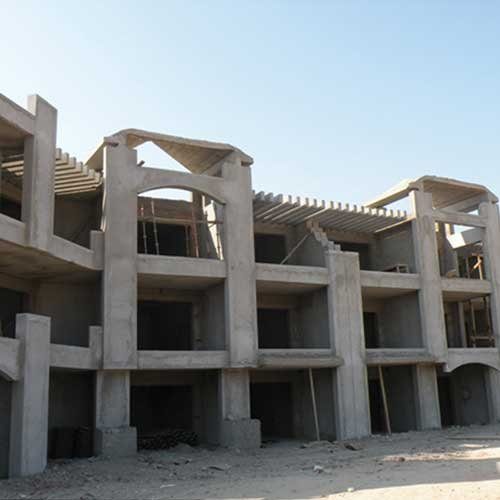
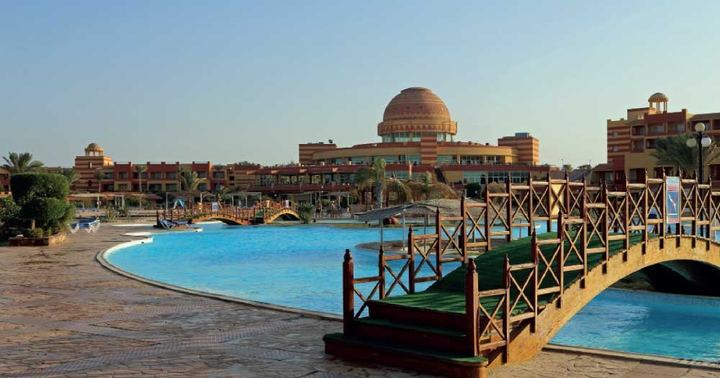
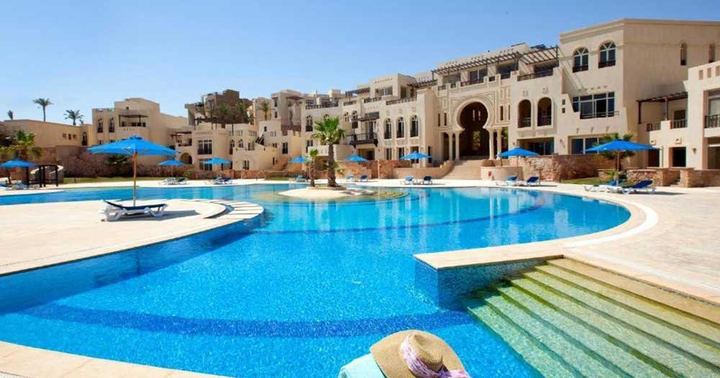
Sheraton Ras Sedr
- Total constructed area 16,000 m2.
- Main Building, 2 wings for the TouristicRooms,
- Banquet Hall and Conference Hall.
- 4000 m2 for each wing and 8000 for theMain Building.
- Heights vary from 6 till 12 m high for theMain Building Lobby, Banquet Hall andConference Hall.
- Underground Tunnels to connectbuildings together.
- Distillation Plant (Production Building 500 m3 underground watertank-clarifying basin).
- Power Plant (generator house 800 m2 ).
- Location:
- south Ras Sdr - South Sinai
- Category:
- Resorts & Compounds
Project
Assignment
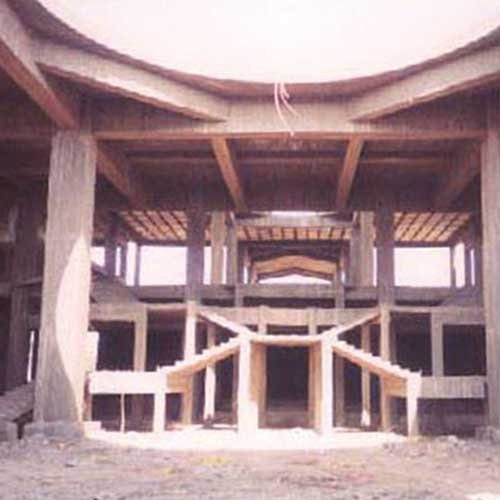
- All civil & concrete works

Our gallery
Project Gallery