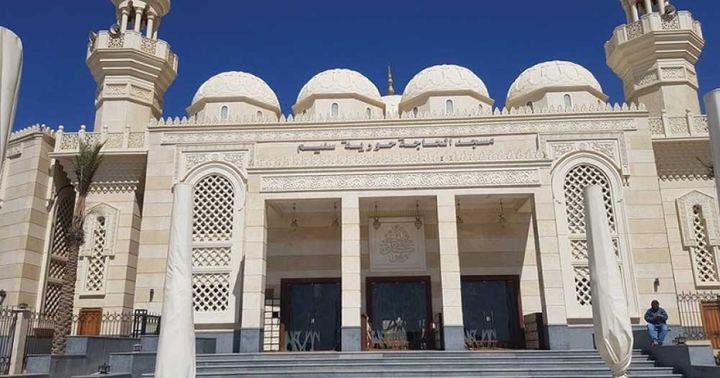

Masajid
Al Shuhada
- 1 basements + Mezzanine + ground + roof.
- Foot print area 7000 m2 each.
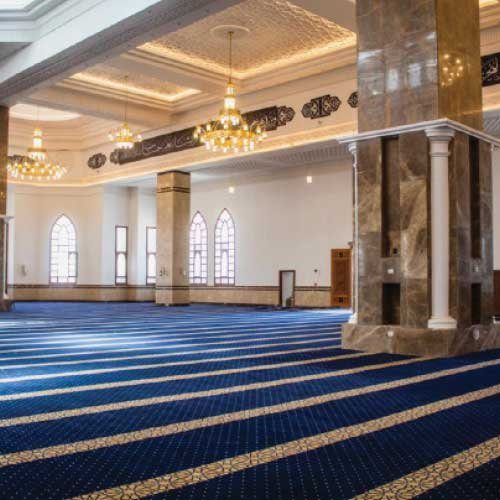
- Capacity 3000 prayers each
- Location:
- Mohamed bin zayed axis- new capital
- Category:
- Special Works
Project
Assignment
- Concrete work
- Concrete work using slip form for minarets 60 m high
- 8 concrete domes
- One Steel dome
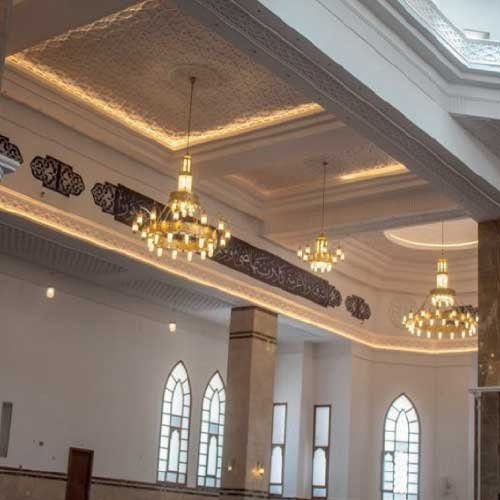
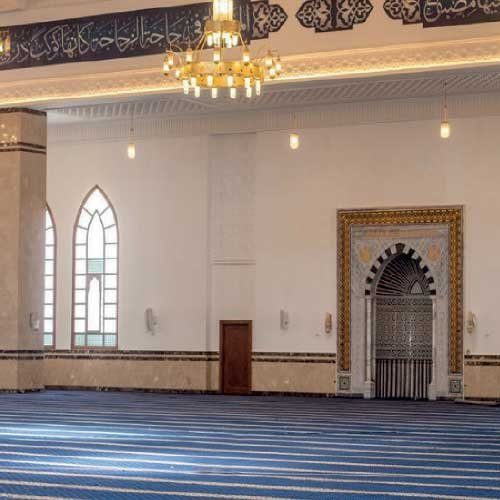
- All types for internal finishing items (water proofing – plastering – internal painting – marble tiles – Wood work – false celling – Porcelain tiles – marble cladding – GRP)
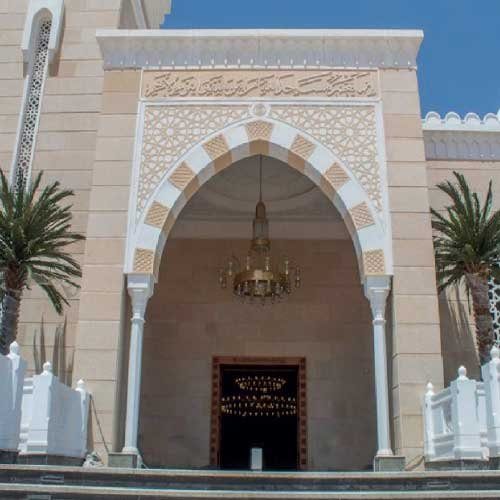
- All types for external finishing items (water proofing – masonry – plastering – cladding mechanical marble –stairs marble – GRC – Wooden work)
- Electromechanical work



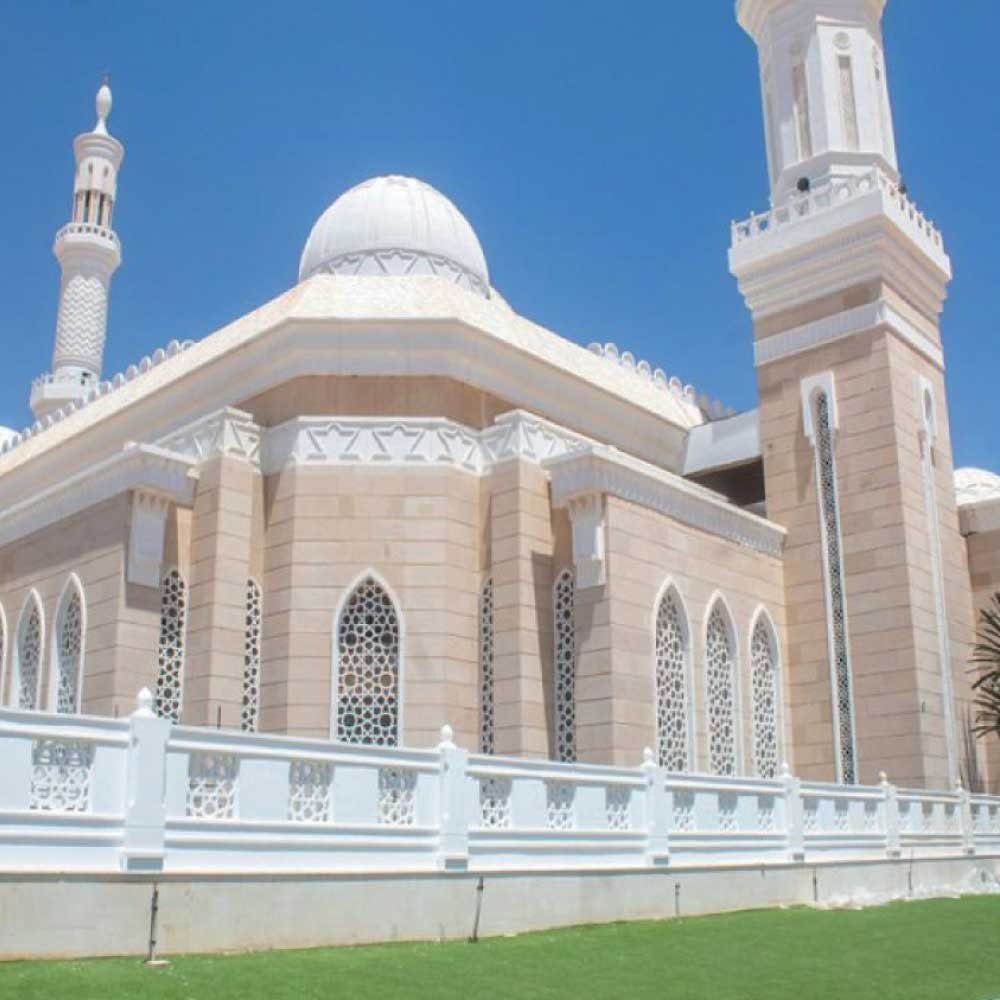
Our gallery
Project Gallery