
Conference Hall
Main Conference Hall
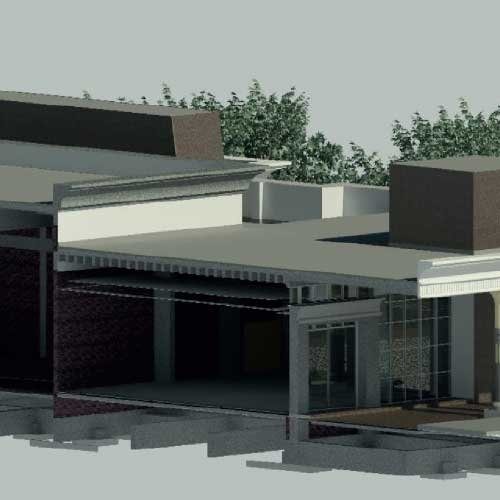
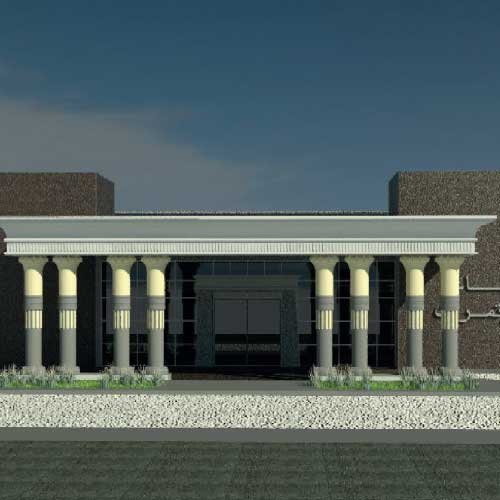
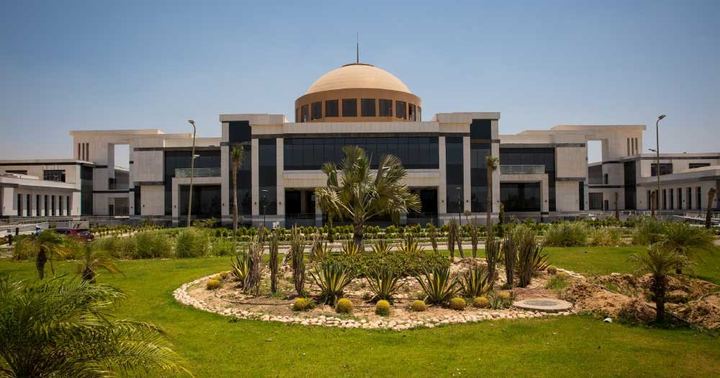
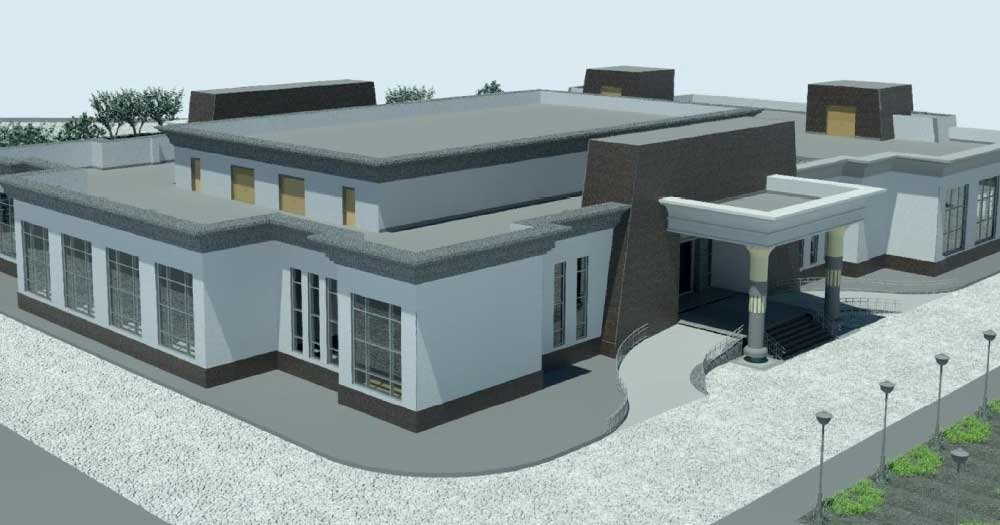
- The project consists of a building with a structural system consisting of separate bases, columns and concrete frames to support large areas and high heights and covered with various concrete slabs. The building consists of the main entrance hall, which is characterized by luxury and spaciousness – VIP salon with the most luxurious finishes of wood cladding and luxurious high-quality marble formations – VIP cafeteria – the main hall equipped with the most luxurious finishes and the latest technology of acoustics and insulation – translation rooms – Training and development rooms – 2 side entrances – the office of the director of the center – service areas (bathrooms, office and cafeteria for individuals)
- Location:
- Akhmim City, Sohag
- Category:
- Educational, Retail & Admin Building
Project
Assignment
- All Civil Works also all external finishing items (waterproofing, masonry, external plastering, external painting, G.R.G. & marble).


Our gallery
Project Gallery