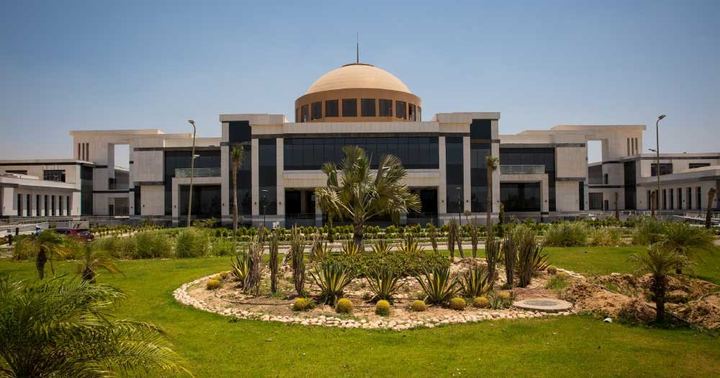

Industrial Complex
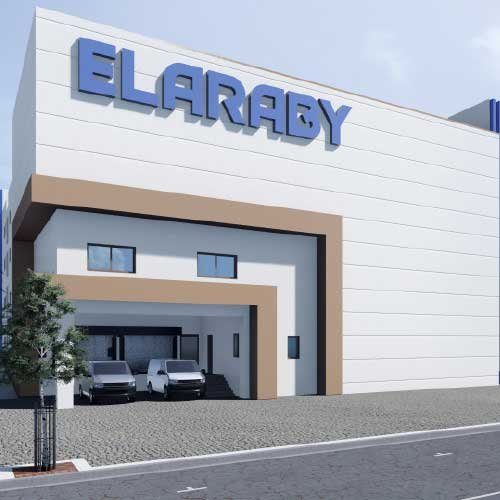
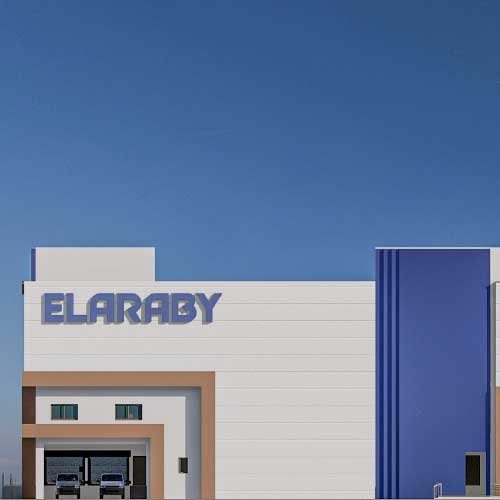
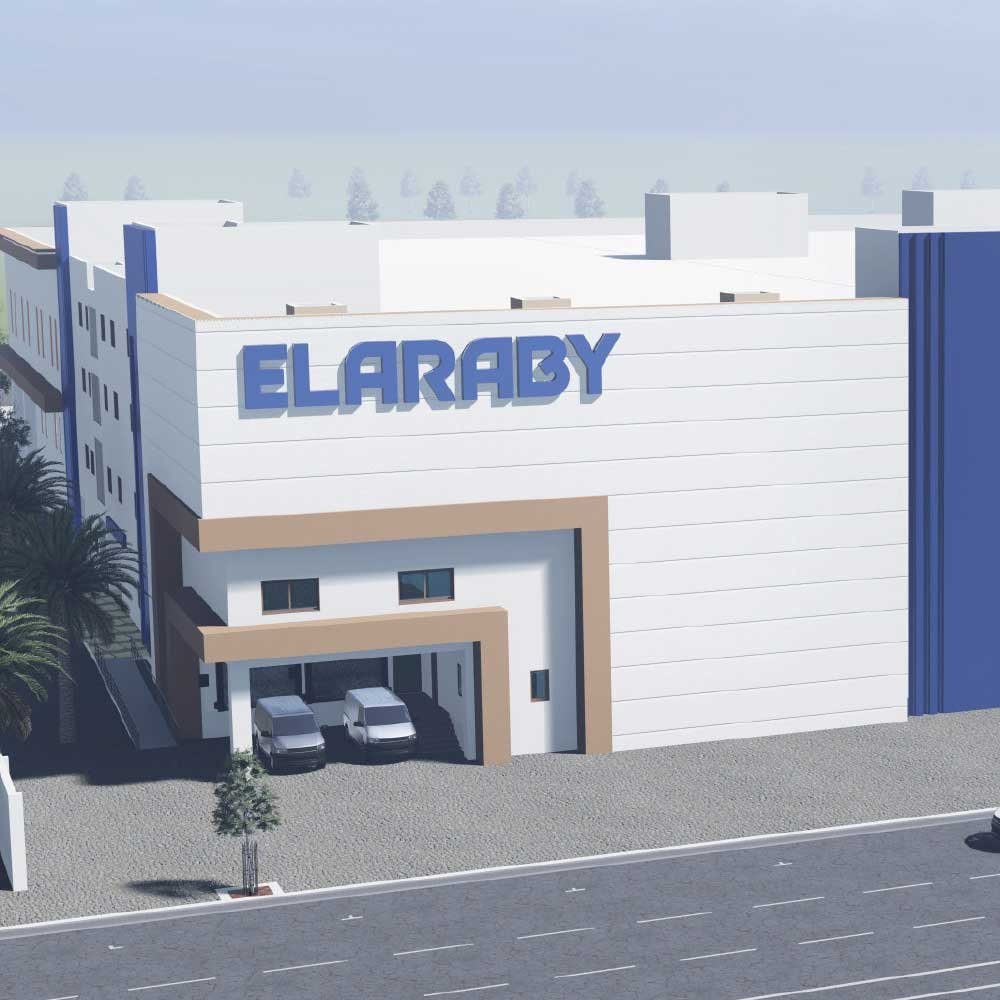
Logistic and Service Building
- The project is the construction of a logistic building that contains warehouses, administrative offices and a loading area. It consists of a building with an area of about 6000 m2 consisting of two main floors and two mezzanine floors, attached to a mosque, fence, security rooms, internal road paths, and loading places with an area The total project is about 10000 m2
- Location:
- Borg El Arab city
- Category:
- Educational, Retail & Admin Building
Project
Assignment
- Making all engineering studies and executive panels for all disciplines (construction - architecture - sanitary - electricity - air conditioning - fire resistance) in the project using BIM ENGINEERING technology up to LOD400
- Implementation of all excavation, replacement and concrete structure works for the entire building and the entire building work


Our gallery
Project Gallery